
Software-Supported Assessment
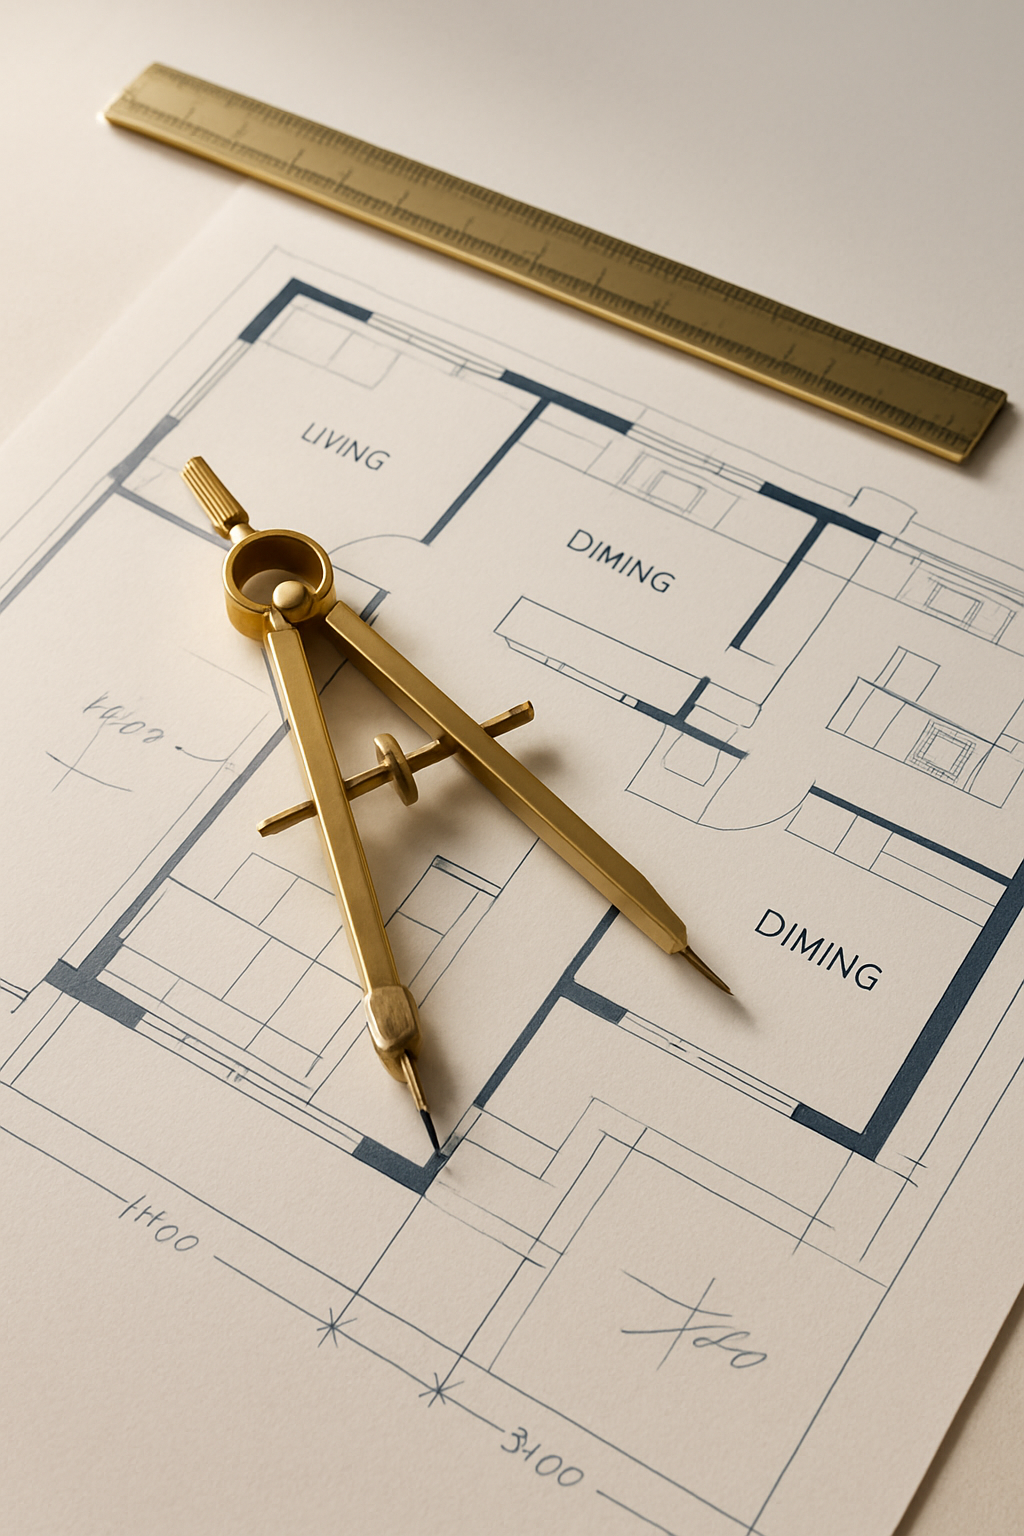
Digital directional mapping and plan analysis provide a clear baseline before every recommendation is finalized by expert review.
Civil Engineer Led · Expert Vastu Review · 20+ Years Experience · Online Report Delivery
Not a cheap AI template and not generic rule-book advice — every recommendation is reasoned, site-aware, and technically practical to implement.
Ideal for new or existing residential and commercial spaces, with non-invasive corrections wherever structural changes are not preferred.
Engineer-Led
Civil-validated vastu guidance.
20+ Years
Experience across varied site conditions.
Online Report
Structured actions with clear priorities.
Consulting Pillars
Our advisory framework blends technical verification with traditional vastu logic, so homeowners receive precise recommendations that feel aligned, practical, and calm to implement.
Digital directional mapping and plan analysis provide a clear baseline before every recommendation is finalized by expert review.
Every correction is filtered through structural logic, circulation realities, and implementation feasibility for residential projects.
Classical vastu intelligence is translated into concise, non-invasive remedies that preserve design intent while improving energetic balance.
How It Works
Share your floor plan once and receive a practical online report with clear, technically reasoned vastu guidance you can apply with confidence.
Step one
Upload your floor plan once, along with your goals, concerns, and home context for review.
Step two
We assess orientation, layout balance, and spatial factors using structured vastu logic supported by technical checks.
Step three
You receive prioritized, home-specific suggestions shaped around your plan, lifestyle, and practical constraints.
Step four
We deliver your practical online report with clear non-invasive corrective remedies and implementation notes.
Guided by qualified experts
Every review combines traditional vastu knowledge with software-assisted plan analysis, so recommendations are both spiritually aligned and structurally practical for real homes.
Why this is location-specific
No two plots perform exactly the same. Directional corrections and remedies are calibrated to local environmental behavior so the final guidance is relevant to your exact property.
Proven residential consulting history across new homes, renovations, and layout refinement decisions.
Each plan is reviewed directly by an expert, not automated outputs, so advice stays contextual and accountable.
Recommendations prioritize practical corrections that preserve structural integrity and avoid disruptive rework.
Guidance is tailored to your plan, location, and household priorities instead of one-size-fits-all formulas.
Homeowner Outcomes
Families came to VastuLogix with floor-plan uncertainty and left with confident, technically sound direction they could actually apply.
We were ready to redraw half the layout. The review showed us small directional shifts that kept the engineering intact and made the home feel immediately calmer.
Priya Nair
Renovation Planning
As first-time builders, we needed more than opinions. Every recommendation came with a clear reason, so we could decide quickly with both trust and logic.
Daniel Wu
New Home Review
The non-invasive remedies were exactly what we hoped for. We improved flow and function without undoing finished work, and the space now feels far more settled.
Sarah Collins
Post-Purchase Refinement
Common Questions
Quick answers before you send your plans. We review residential and commercial properties, including existing spaces that need vastu correction, with practical, engineering-aware remedies.
Send your floor plan (PDF, image, or CAD file), the orientation if available, and your main concerns. For built homes or active commercial spaces, include current limits and correction goals so we can suggest realistic next steps.
Usually no. We start with non-invasive remedies for both homes and commercial spaces. If layout changes are needed, we check structural sense, cost impact, and practical feasibility before recommending them.
Yes. We work on new builds, existing homes, renovations, and operating commercial properties. Correction for built spaces is a core service, with remedies planned around what can be improved without disrupting essential use.
If you choose it, birth-chart alignment adds a personal layer to the review. It helps refine priority zones, directional focus, and remedy order while staying aligned with plan-based and engineering-led guidance.
You receive a clear report with key findings, priority corrections, and remedy guidance tailored to your home or commercial setting. When useful, we also include implementation order and next-step options for consultation or a proposal.
Premium Plan Request
Share your layout and priorities with our consultancy desk, and we will review your brief with vastu depth and engineering clarity before issuing your report pathway.
Confidential plan intake
Share your details below and we will reply with next steps for your residential or commercial report.